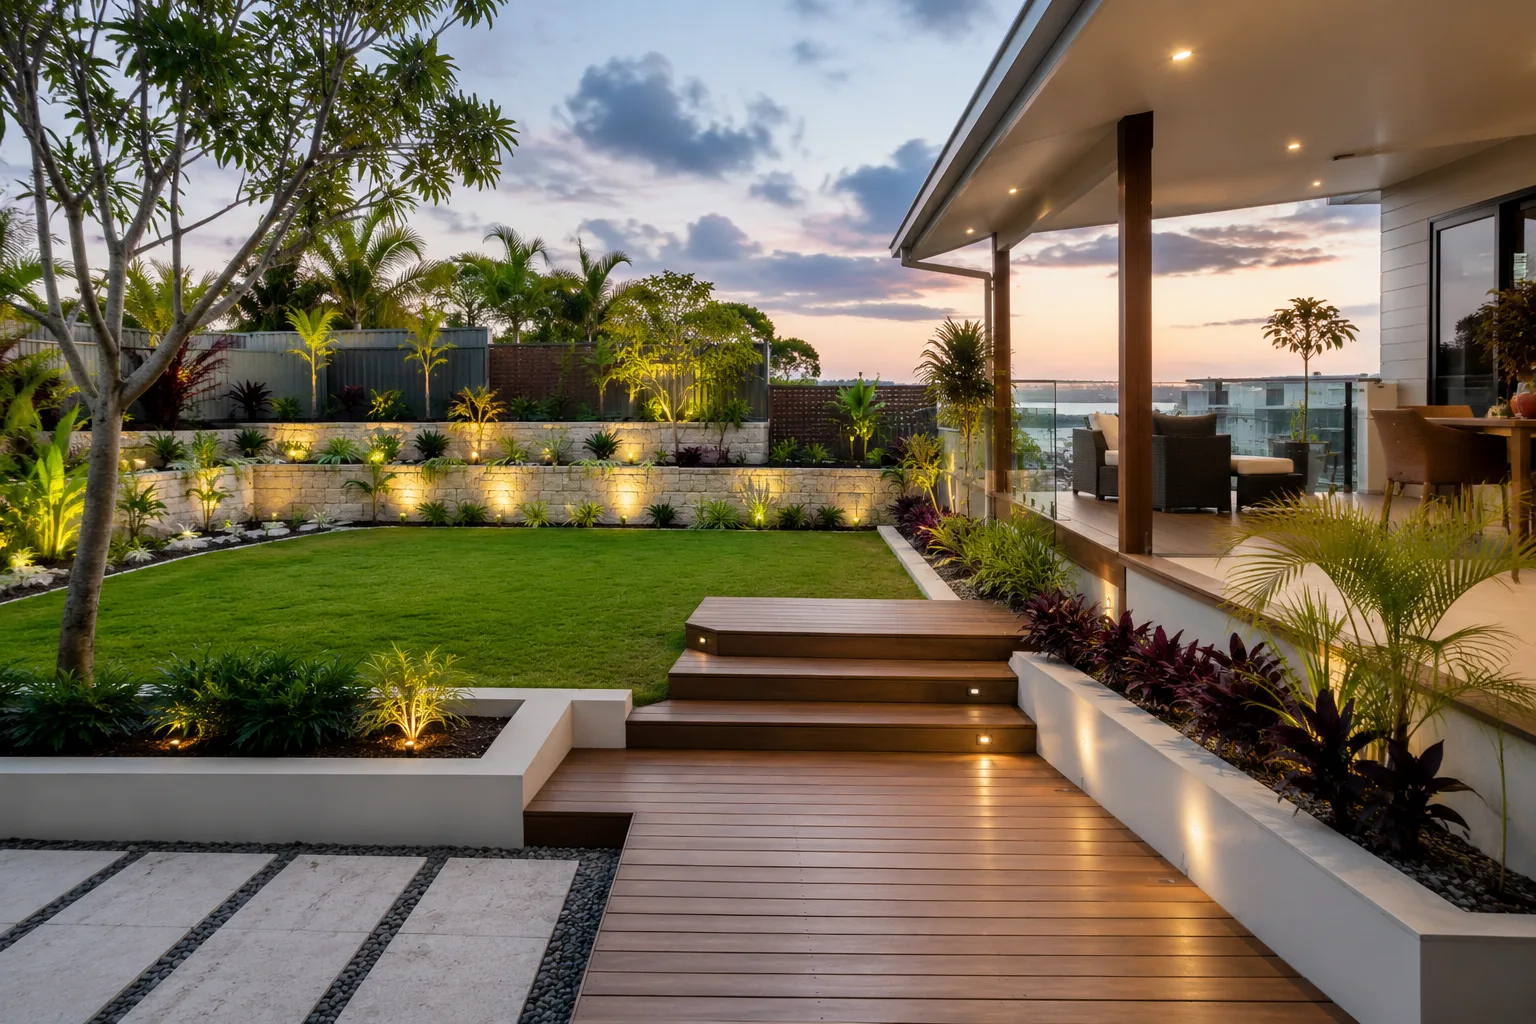
Landscape Design & Construction
Our core service, covering full outdoor designs from concept through to construction across Dandenong properties.
Read More →
Landscapers Across Cranbourne and Melbourne's South East
We handle landscape design and construction across Cranbourne and the surrounding suburbs. Maybe your backyard slopes awkwardly, the paving has dated, or you've just moved in and the space isn't doing anything for you yet.
One team handles the design, the council process where it applies, and the construction itself, so you're never left coordinating separate trades. Every job is planned properly first, so the finished space holds up long after the last delivery truck leaves.
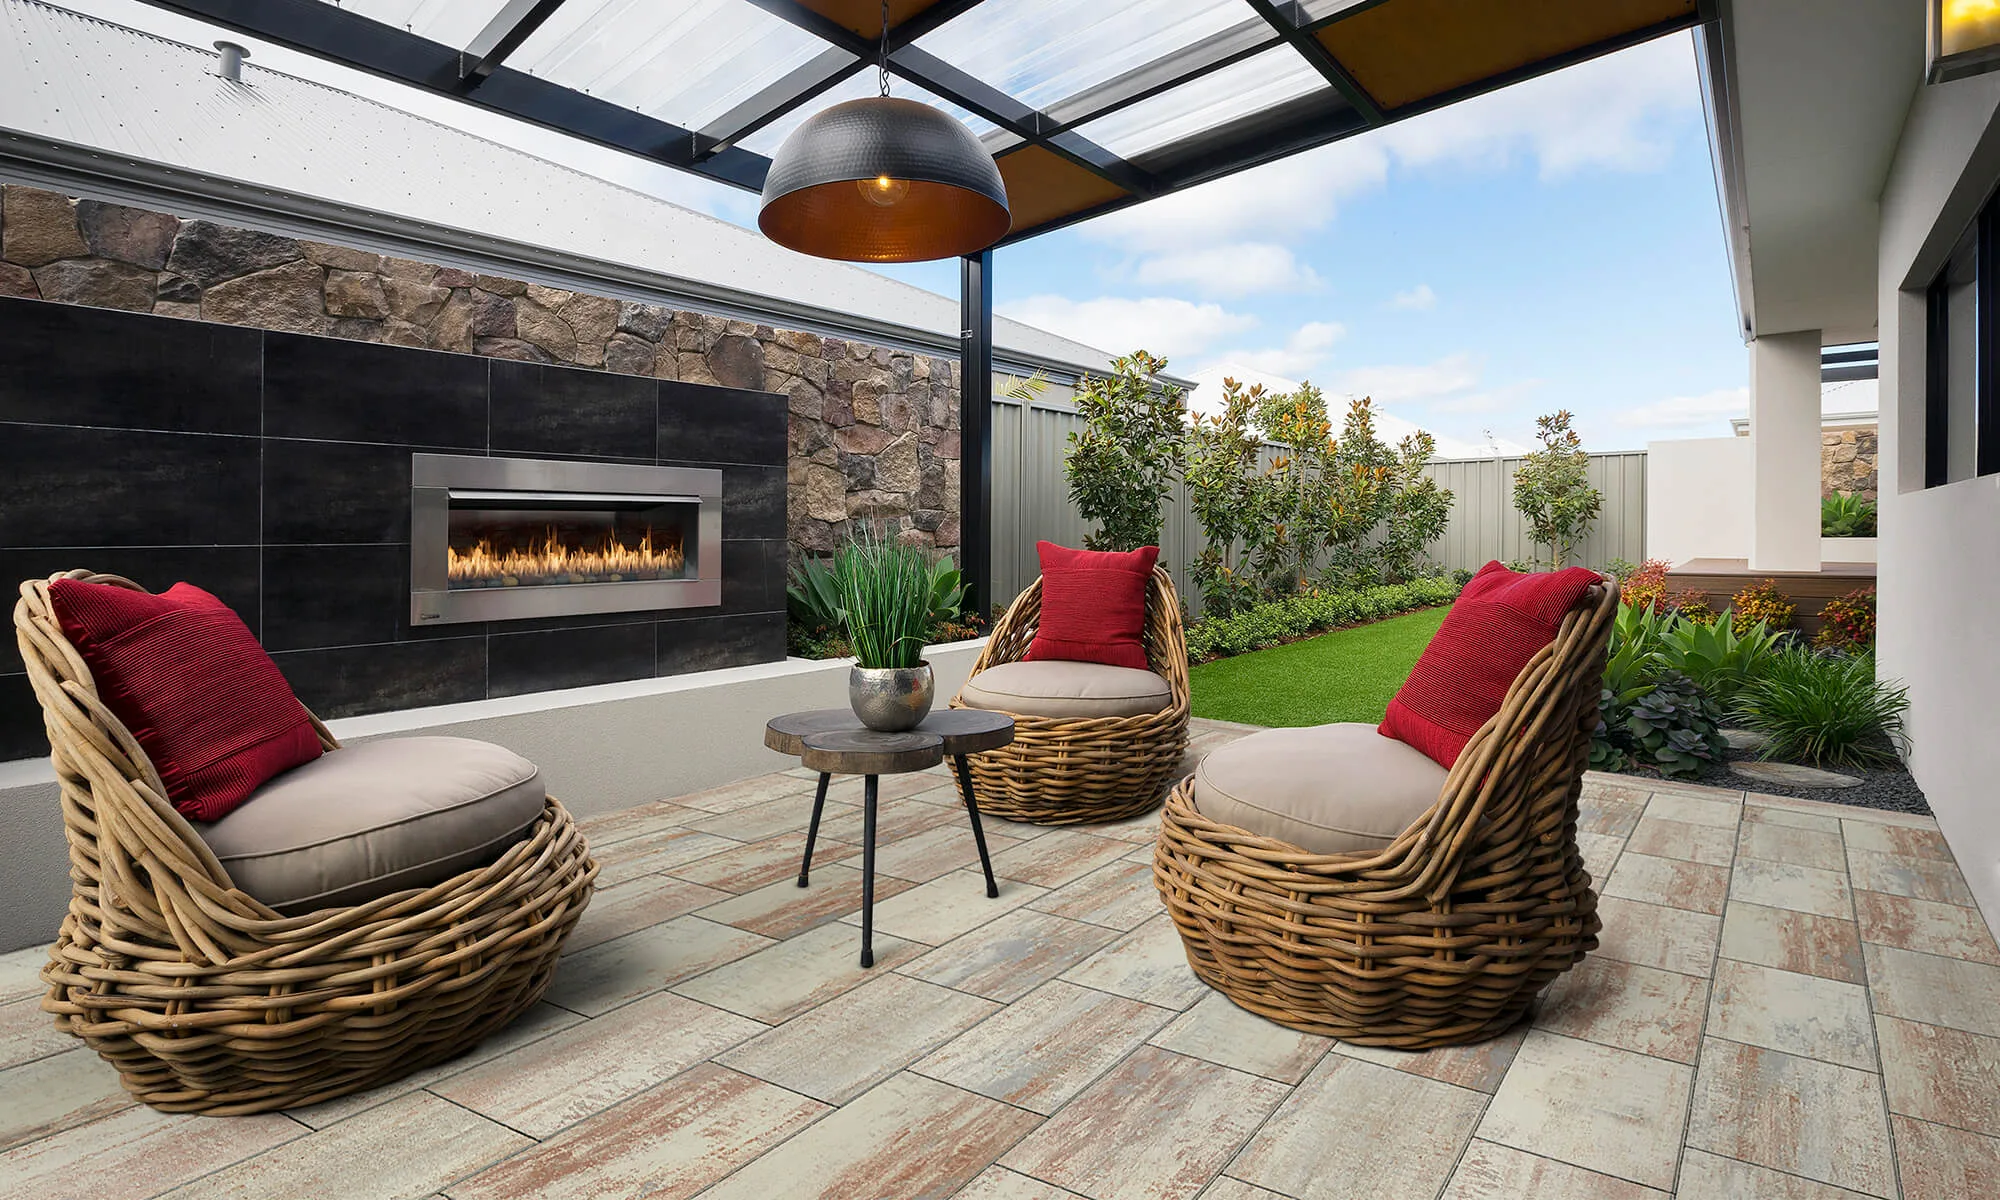
Our core service, covering full outdoor designs from concept through to construction across Dandenong properties.
Read More →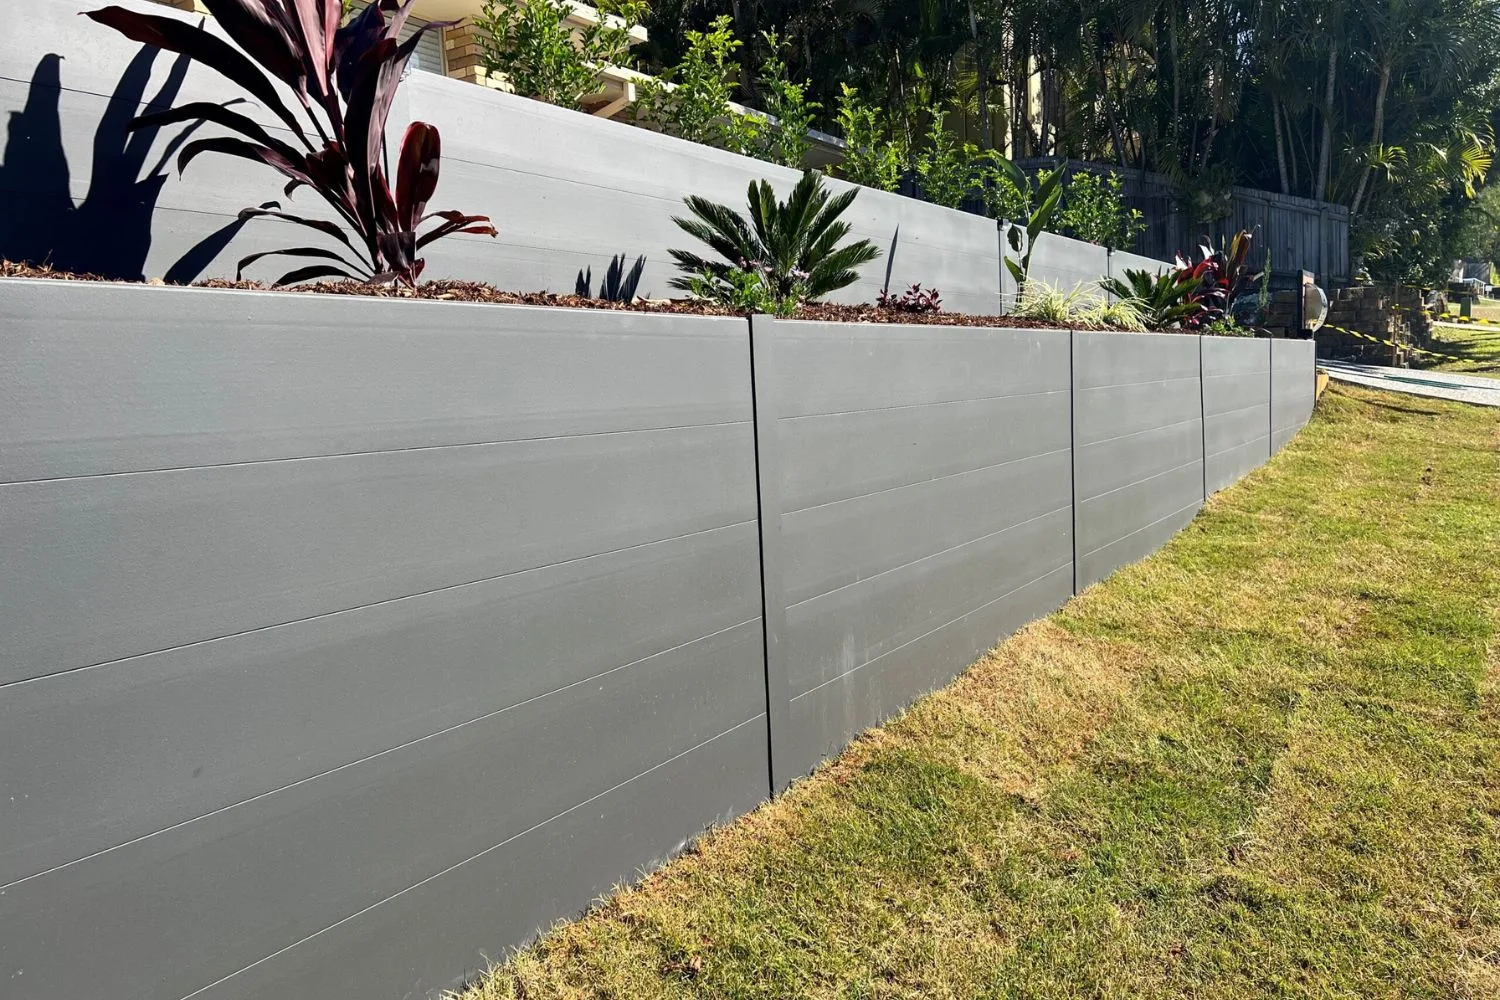
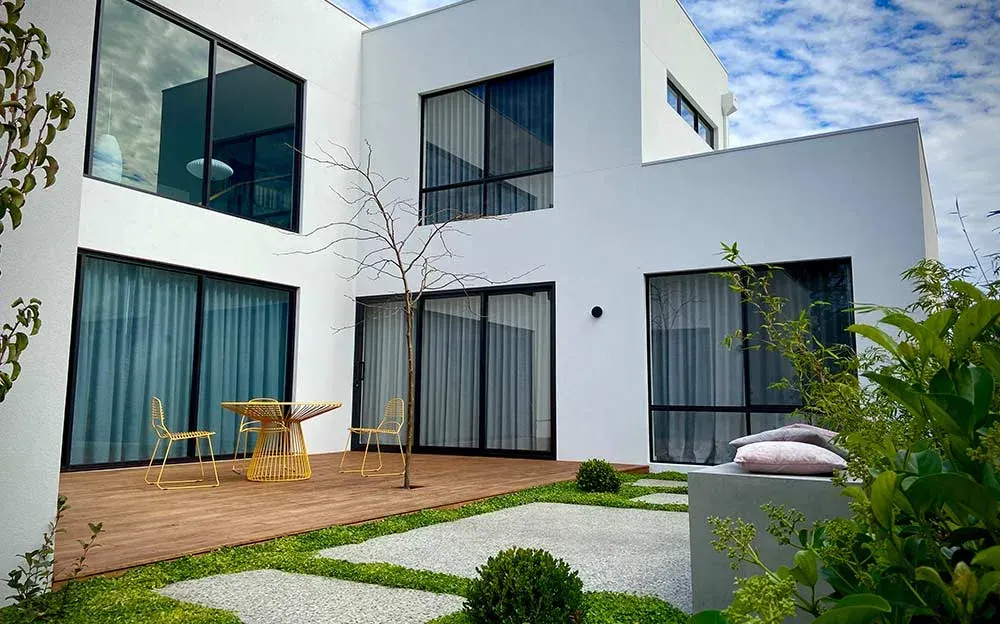
A landscaping project usually starts with a backyard that isn't working, whether that's a sloping block, an outdated layout or a space that's simply going to waste. This is our core service, covering the whole process from the first design through to construction, so one team manages the site assessment, the plans and the build itself. We work out what the block needs before anything is built, including drainage, retaining and how each area will be used. That plan is then carried through construction, so the finished yard matches what was designed. Where council approval is needed for structural elements, that gets sorted as part of the planning stage rather than discovered partway through the job.
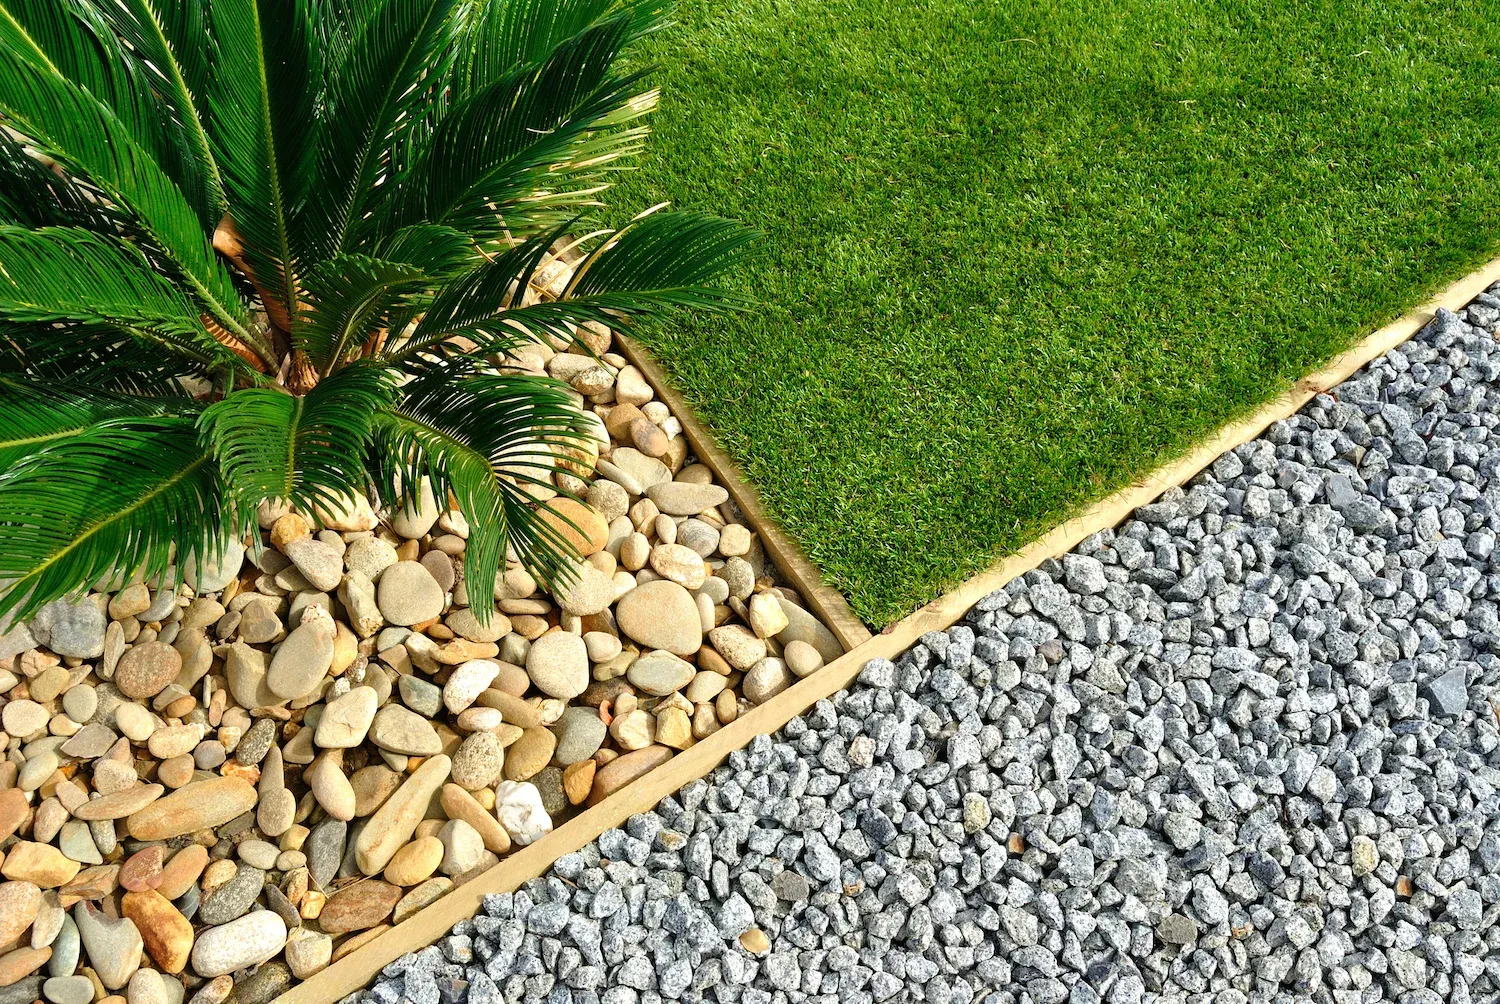
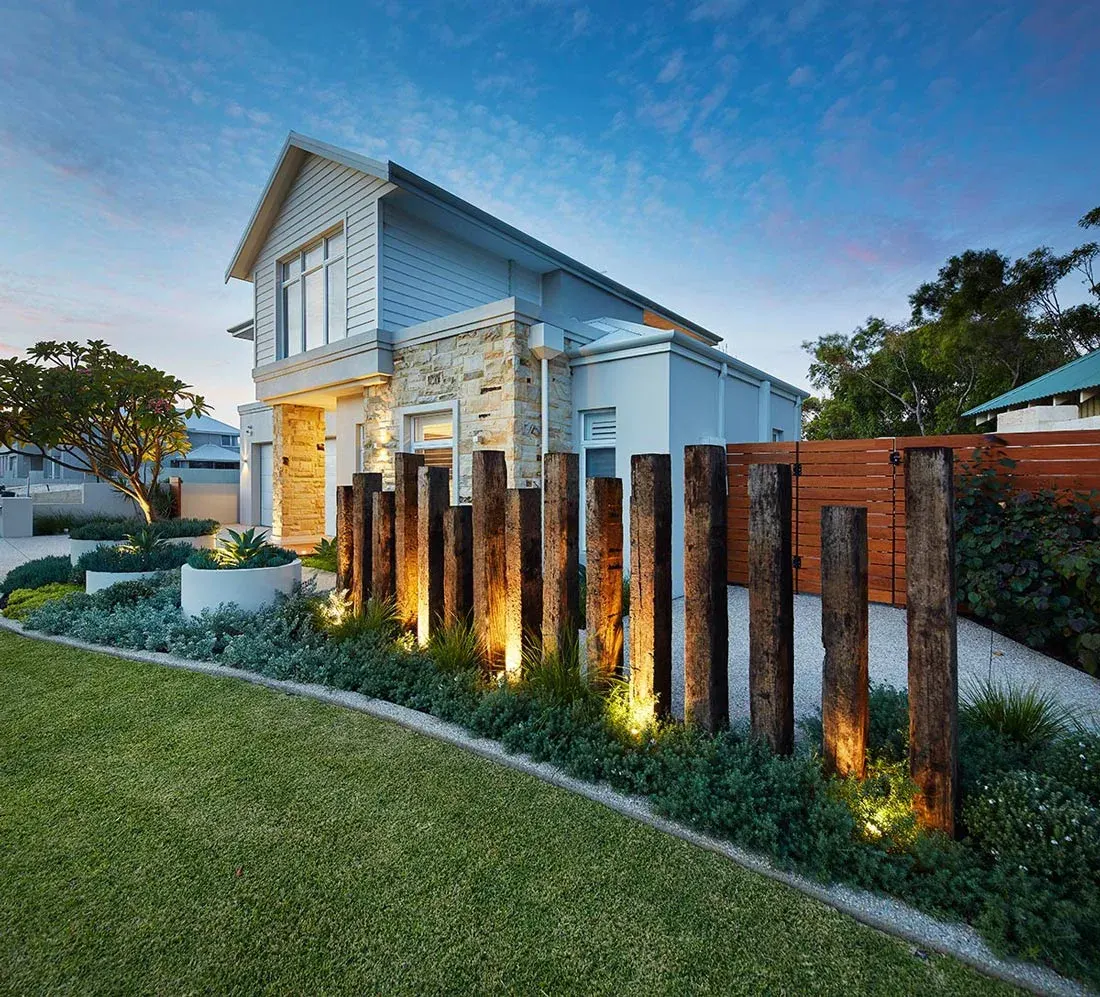
View Landscape Design & Construction →Retaining walls come into play wherever a block has a change in level that needs to be held back properly, whether that's a steep backyard or a driveway that needs reshaping. Timber, concrete, stone and block are all options, and the right one depends on the height involved, the look you're after and what the site itself allows. Structural retaining work is built to hold, not just to look finished on the surface.
View Retaining Walls →A deck is often the simplest way to turn a section of unused yard into somewhere you'll actually sit and use. Decking is built to suit the site, whether that means working around an existing slope or tying into an entry point from the house. It also connects easily through to another outdoor feature, like a pergola or fire pit.
View Deck Builders →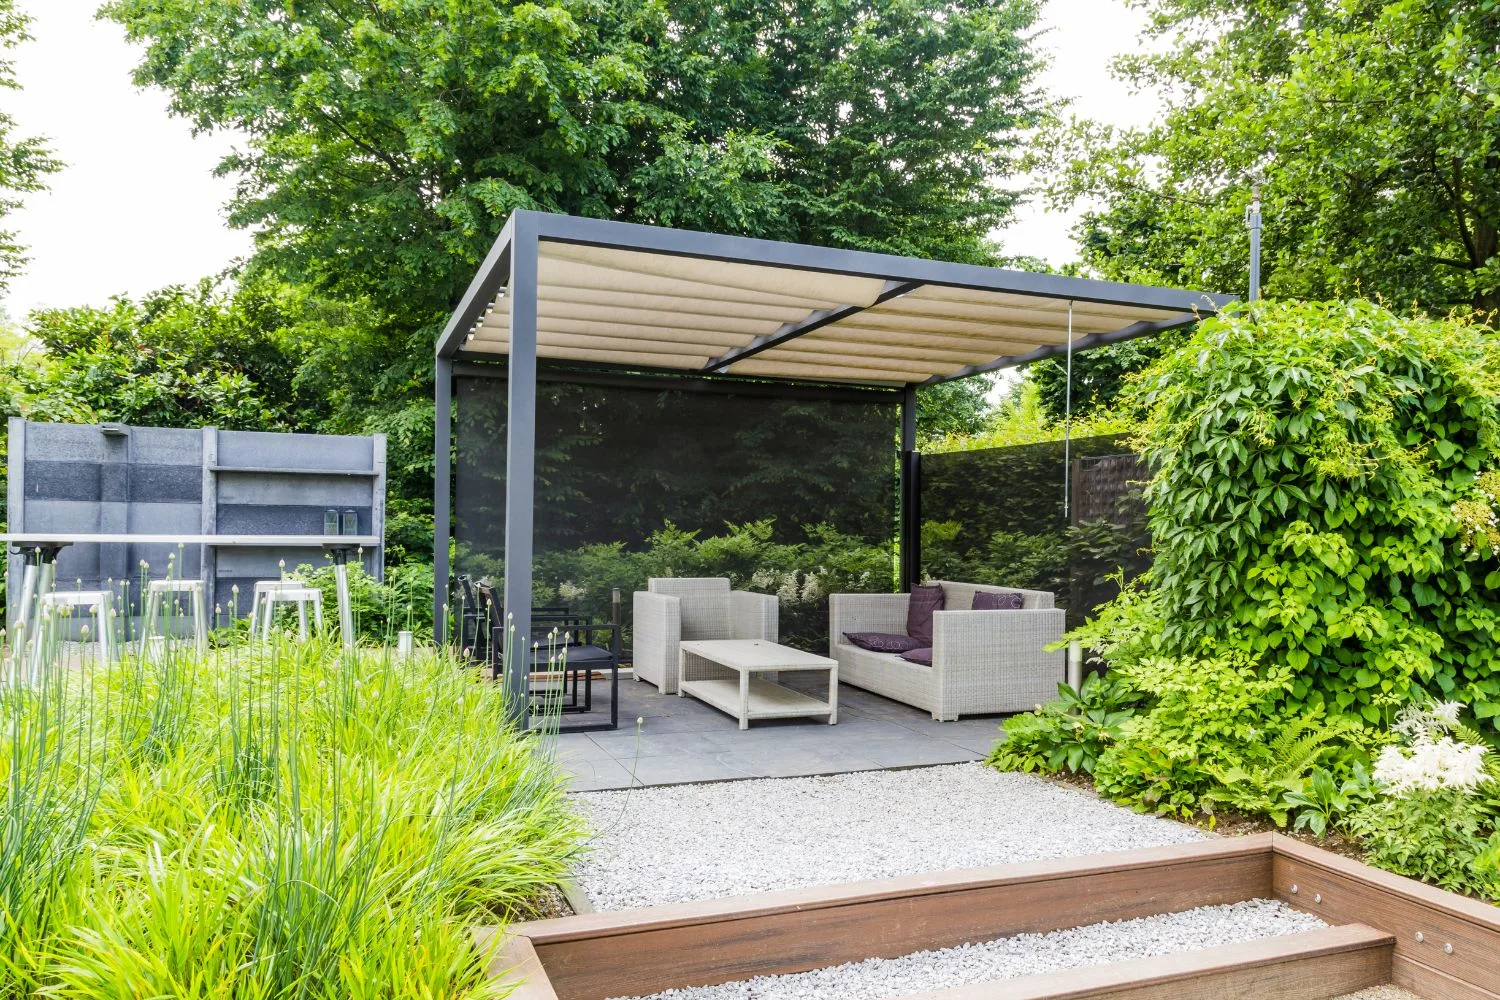
A pergola or patio gives you a shaded, usable spot outside without a full home extension. These structures are built to suit how the space will be used, whether that's a covered patio off the back of the house or a freestanding pergola further into the yard.
View Pergolas & Patios →A fire pit works well as a feature to build the rest of the outdoor space around, somewhere to sit once the sun goes down. Whether it's part of a bigger outdoor living area or a simple standalone feature, fire pits are built with proper clearances and materials suited to ongoing use.
View Fire Pits →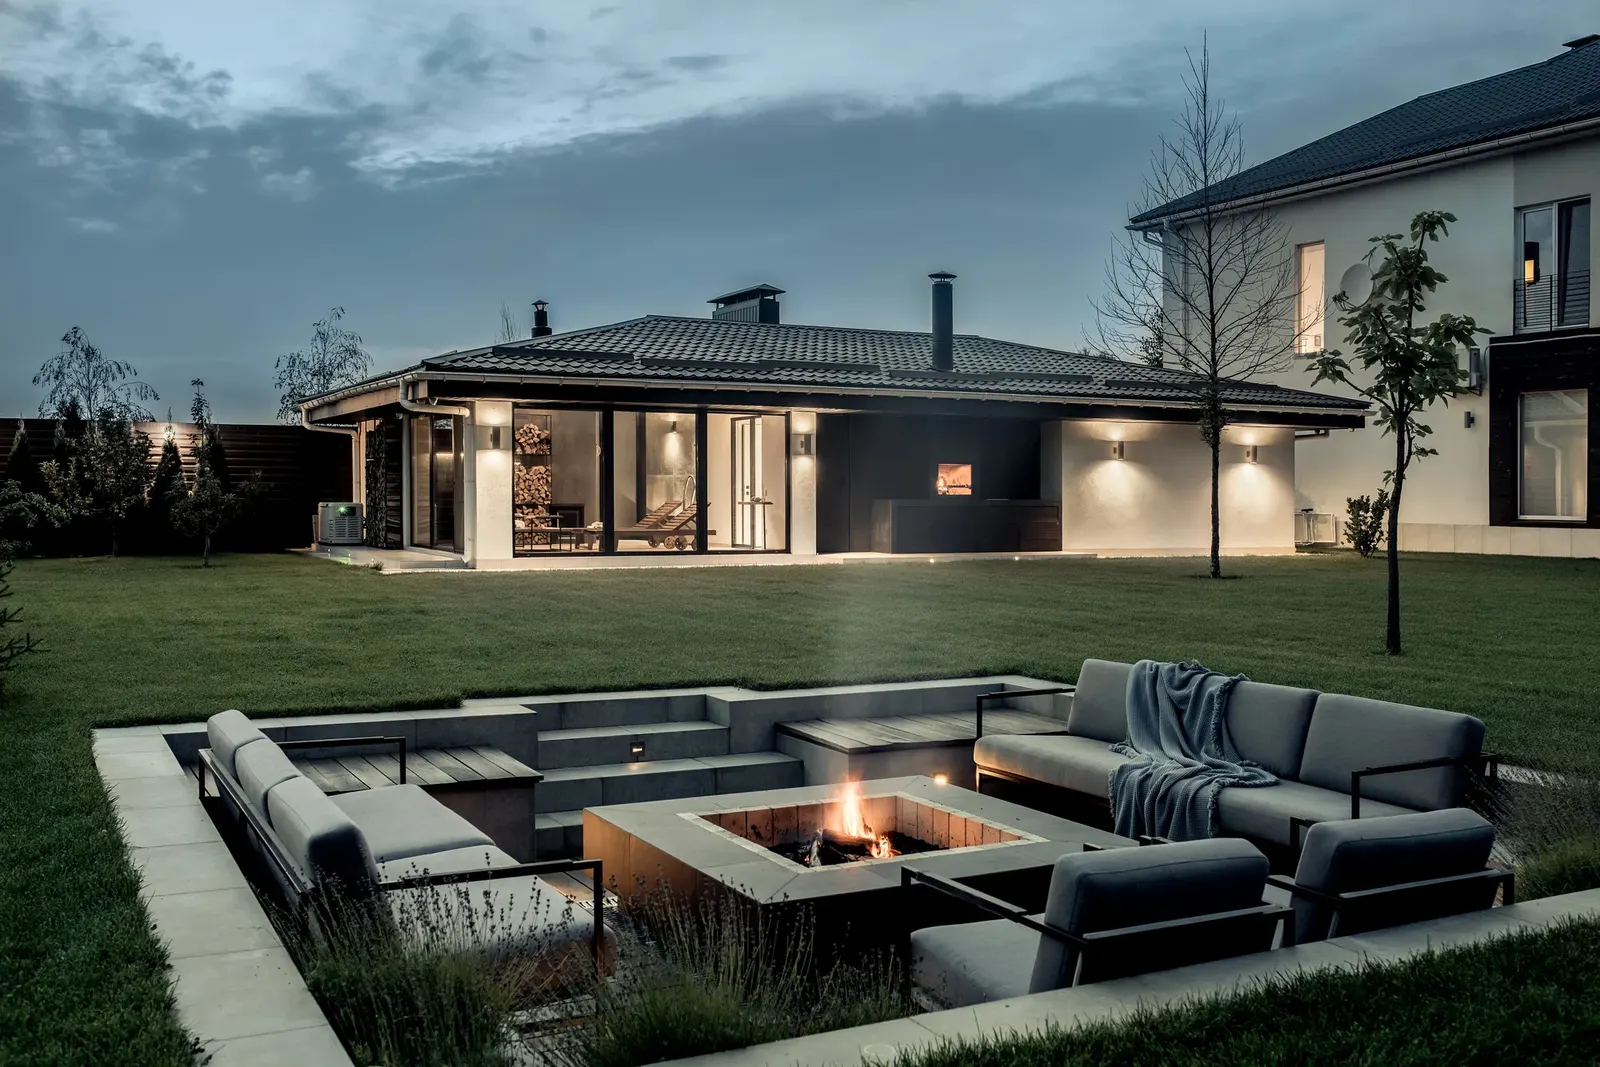
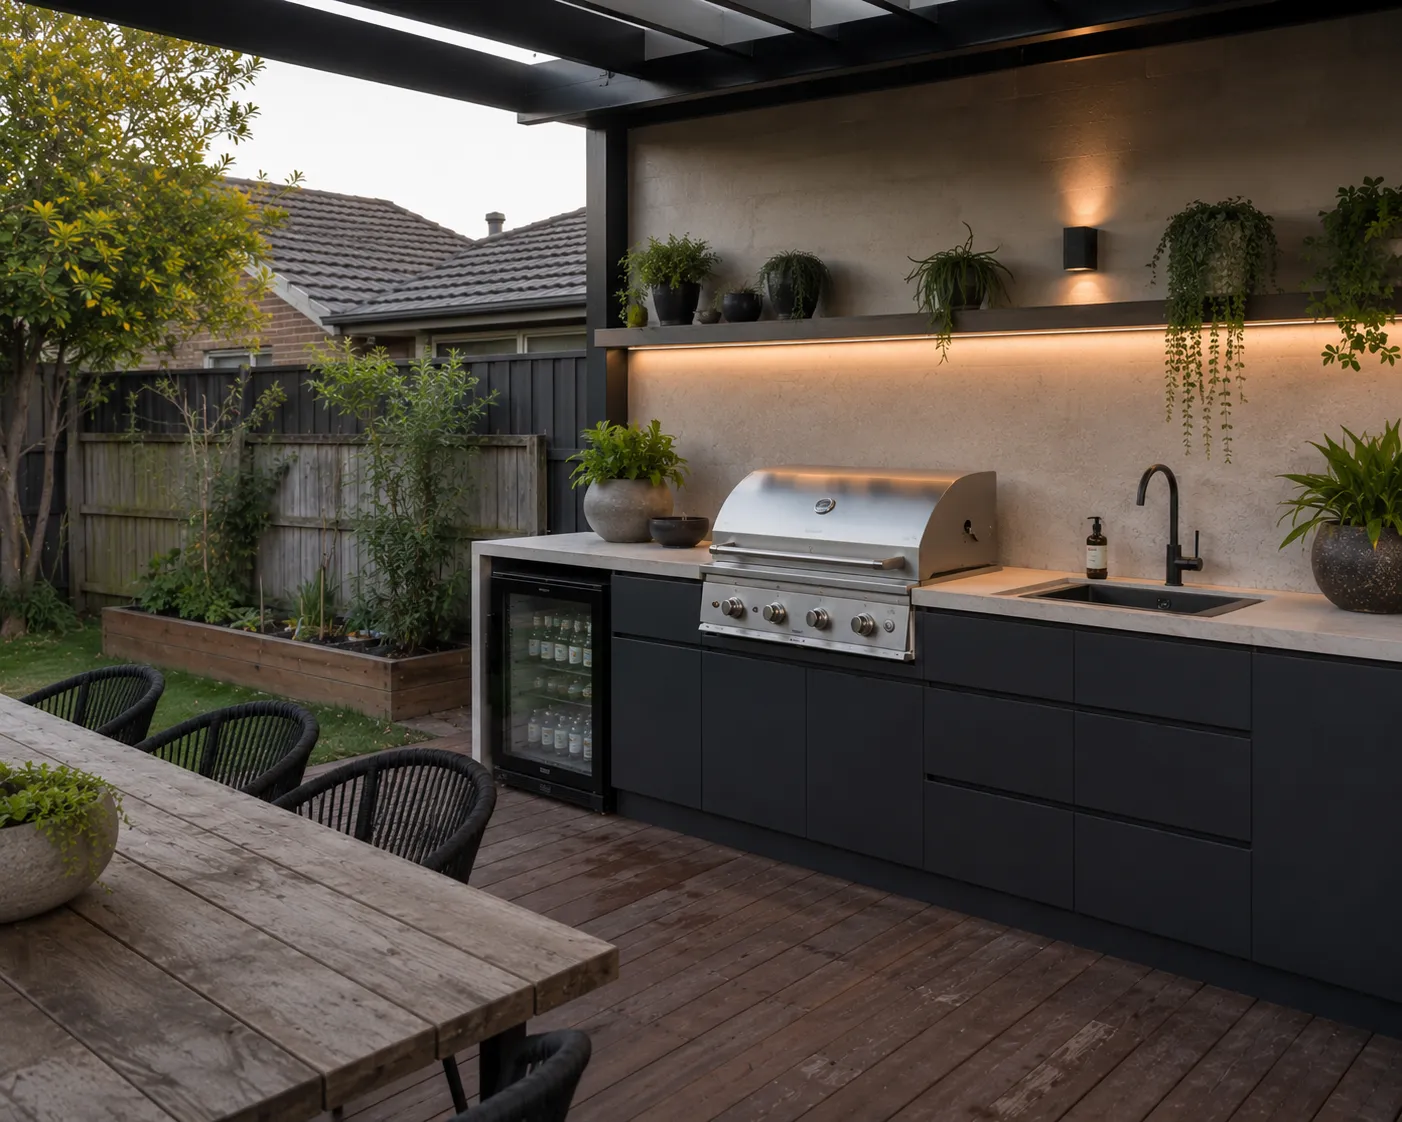
An outdoor kitchen makes entertaining outside a lot easier than constantly going back and forth to the house. These are built to handle real outdoor use, with layout and materials suited to cooking, prep and everyday wear.
View Outdoor Kitchens →Pool landscaping ties the pool area into the rest of the yard, instead of leaving it looking like a separate slab of concrete. This covers paving, planting and structural work around the pool, so the whole outdoor space reads as one connected area rather than a pool bolted onto the yard.
View Pool Landscaping →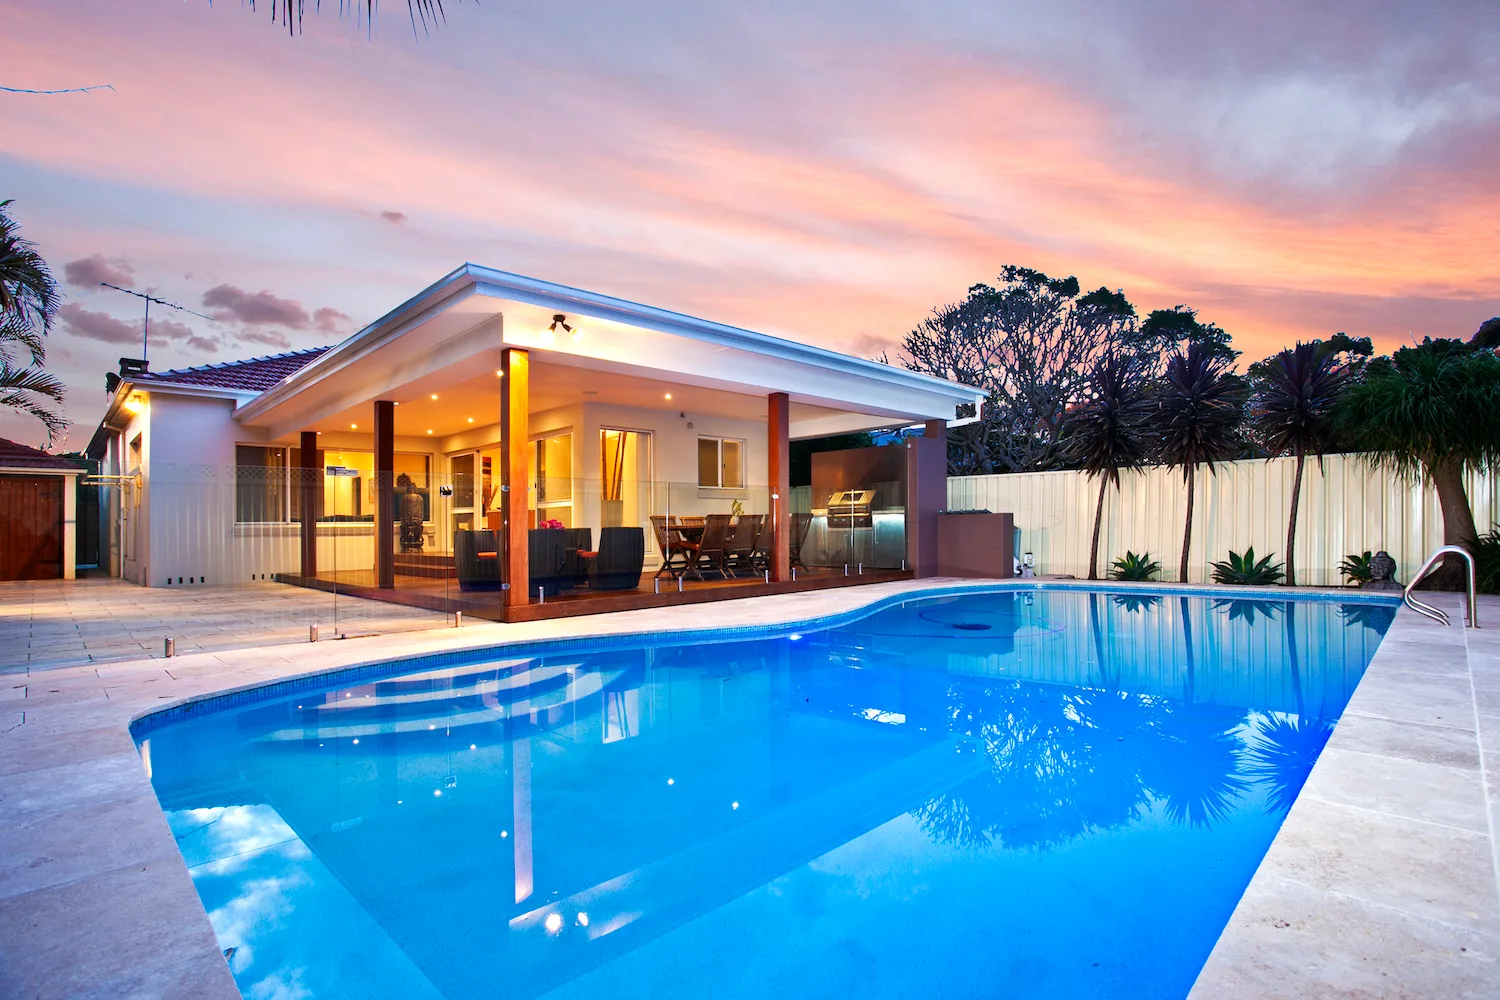
You tell us about your yard and what you want out of it, and we arrange a time to look at the site and put together a clear quote.
Once you're happy with the plan, we schedule the build and manage the stages involved, keeping you informed as the project moves along.
You're left with an outdoor space that's finished properly and built to handle the way your family actually uses it.
You deal with the same team from the first conversation through to the final finish, rather than coordinating separate trades yourself. Design, approvals and construction are handled together, so nothing gets lost between stages.
Sloping and poorly-drained blocks are assessed properly at the design stage, not worked around once construction has already started. That means retaining walls, levels and drainage are built into the plan from day one.
You get a clear, itemised quote before any work starts, so you know what's included and what isn't. No vague estimates and no surprise extras added part way through the job.
A deck, pergola, fire pit or outdoor kitchen works best when it's planned as part of the same space, not added on separately later. These features are designed to connect properly, so the finished yard flows as one area rather than a set of separate additions.
Cost depends on the scope, the materials chosen and the site itself, which is why every quote is based on your actual project rather than a generic price list. You'll get a clear, itemised quote before any work starts, so you know exactly what's included.
Some structures need council or building approval, depending on height, location and the type of work involved. What's needed for your project gets worked through at the planning stage, so it's sorted before construction starts rather than discovered halfway through the build.
Sloping and poorly-drained blocks are common across Cranbourne, Dandenong and the surrounding suburbs, and they're often the reason a design needs retaining walls or levelled sections in the first place. The site gets assessed properly at the design stage, so the finished space manages water instead of fighting it.
Yes. Design and construction are handled by the same team, so you're not left coordinating separate trades or chasing updates between different businesses. It's one point of contact for the whole project, from the first conversation through to the final finish.
Yes. These features work well together when they're planned as one connected outdoor living area rather than added separately over time. They're designed to work together from the start, so the finished yard flows as one space rather than a collection of separate additions.
Whether you need a full backyard redesign or one feature like a retaining wall, deck or outdoor kitchen, this is what the team handles properly across Cranbourne, Dandenong and nearby suburbs. The job runs from the first conversation through to the final finish, with one team the whole way. Get in touch today and let's talk through what's possible for your yard.